
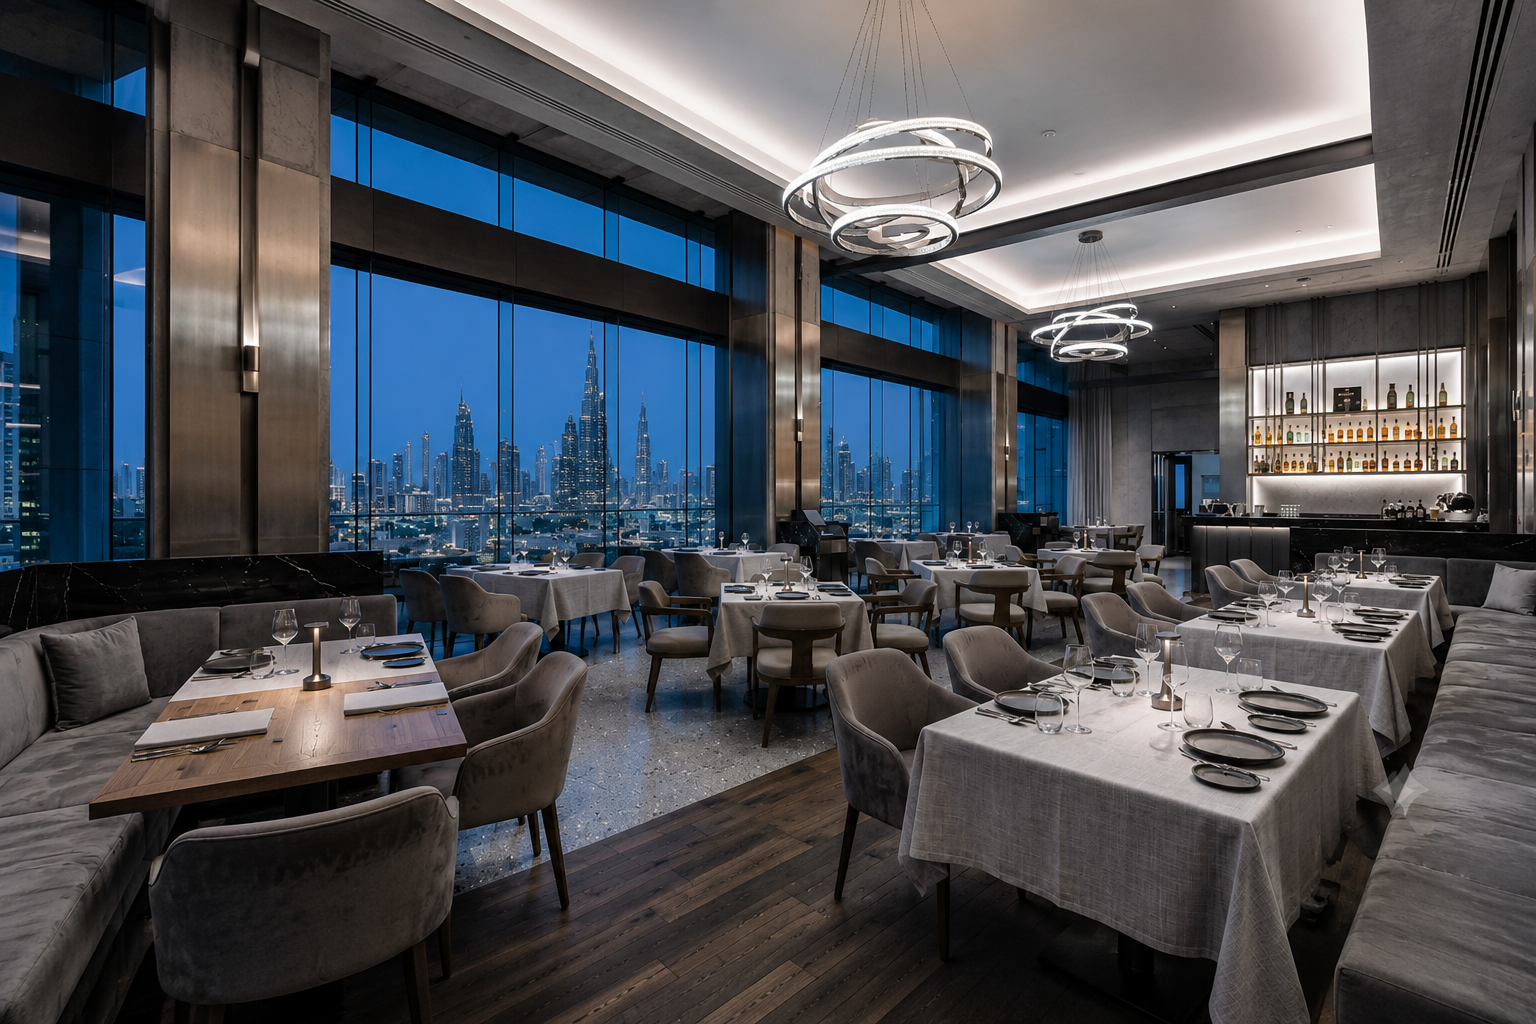
In Dubai’s F&B market, the interior of your restaurant is not a backdrop for the food. It is part of the product. Guests choose where to eat based on atmosphere as much as cuisine — and in a city where a new restaurant concept opens every week, the quality of your interior directly determines whether people walk in, stay longer, come back, and tell others.
This guide is written specifically for restaurant owners and F&B operators planning a new opening or renovation in Dubai. It covers what restaurant interior design in Dubai actually involves, which design decisions affect your revenue, what a quality fitout costs, how long it takes, and what to look for in a design partner. No generic trends. No filler. Just what you need to know before you start.
Why Restaurant Interior Design in Dubai Is a Commercial Decision First
Dubai’s hospitality market is one of the most competitive in the world. The city has more restaurant seats per capita than almost any comparable market, and new concepts enter continuously. In this environment, a restaurant interior does three things simultaneously — and if it does not do all three, it is underperforming commercially.
- It drives footfall. In Dubai, where Google Maps ratings and Instagram visibility directly influence where people eat, your interior is marketing. A visually distinctive space gets photographed, shared, and discovered organically. A generic one does not.
- It increases dwell time and spend. Guests who feel comfortable, engaged, and stimulated by a space stay longer and order more. Acoustic comfort, seating quality, lighting warmth, and spatial flow all affect how long a table turns and what the average cover spend is.
- It communicates brand at every touchpoint. From the entrance experience to the menu holder to the bathroom tiles, every design decision is either reinforcing your brand positioning or contradicting it. Inconsistency reads as low quality regardless of what the food is like.
A well-executed restaurant interior design in Dubai is not an expense. It is infrastructure for revenue generation.
The Design Decisions That Actually Affect Restaurant Revenue
Most restaurant owners think about interior design in terms of how the space looks. The decisions that affect revenue are mostly about how the space performs — for guests and for the team running it.
Layout and Operational Flow
The layout of your restaurant determines how efficiently your team can serve guests — and efficiency directly affects covers per service and average ticket time. A poorly planned layout where service staff cross guest circulation paths, where the pass is too far from key tables, or where the bar creates a bottleneck during peak service will cost you money every shift.
Before any aesthetic decisions are made, the layout needs to resolve:
- Kitchen-to-table service paths that do not cross guest flow
- Bar placement that serves both dining guests and walk-ins without creating congestion
- A seating mix — booths, banquettes, tables for 2, tables for 4, larger group configurations — that maximises covers without compromising guest comfort
- Clear sightlines for floor staff to monitor tables and respond quickly
Acoustic Design
Noise is the most cited guest complaint in Dubai restaurant reviews — and one of the most commercially damaging. A dining room that is too loud forces guests to lean in, reduces the perceived quality of the experience, and shortens dwell time. It is also one of the most commonly ignored design elements in restaurant fitouts, often addressed as an afterthought (if at all) rather than as an integral part of the design.
Effective acoustic treatment in a Dubai restaurant includes ceiling baffles or rafts, upholstered seating and banquettes, acoustic wall panels integrated into the design, soft flooring in appropriate zones, and careful management of hard surface quantities. Done well, this is invisible — guests simply feel more comfortable without knowing why.
Lighting Design
Lighting in a restaurant serves two functions simultaneously: it flatters guests and food, and it sets the atmosphere that defines the dining experience. These two goals require different approaches at different times of day — which is why a well-designed restaurant has a lighting scheme with scenes, not a single fixed setting.
In Dubai’s restaurant market, warm lighting in the 2700–3000K range is standard for dining spaces. Feature lighting — pendant clusters, wall sconces, backlit joinery elements — creates the visual texture that makes a space feel designed rather than simply lit. And directed lighting on tables that ensures food looks its best is one of the simplest and most commercially impactful investments a restaurant can make.
Instagrammability and Social Visibility
In Dubai’s dining market, social sharing is organic marketing with measurable commercial value. A restaurant that generates consistent guest photography gets discovered on Instagram and Google Maps by potential new guests at no additional cost. A restaurant that does not photograph well is invisible on these platforms regardless of how good the food is.
Designing for social sharing does not mean creating a fake backdrop or a photo wall. It means creating spaces with genuine visual interest — a beautiful material combination, a distinctive light fitting, a textured wall, a view — that guests want to share because it represents an experience worth sharing.
Material Durability and Maintenance
A restaurant interior takes significantly more punishment than a residential or office space. Surfaces are wiped down multiple times daily. Furniture is moved and replaced constantly. Floors handle heavy foot traffic and spills. Choosing materials that perform under these conditions — without losing their visual quality — is one of the most commercially important decisions in any restaurant fitout in Dubai.
We specify materials for restaurants that photograph well, clean easily, and hold their finish over a multi-year operational life. Unsealed stone, high-maintenance fabrics, and light-coloured grout all look beautiful on day one and create maintenance problems that compound over time.
Restaurant Interior Design Trends in Dubai for 2026
Understanding what is resonating with Dubai diners right now helps position a new opening correctly — but trends should inform your concept, not define it. The most successful restaurant designs in Dubai have a strong identity that extends beyond what is fashionable in a given year.
Warm, Textured Interiors Over Minimal White
The stark white minimalist restaurant aesthetic has peaked. Dubai diners in 2026 are responding to warmth — layered textures, natural materials, earthy tones, and spaces that feel considered and lived-in rather than clinical. Fluted timber, handmade ceramic tiles, natural stone, and woven textiles are all seeing strong uptake across the city’s most successful new openings.
Biophilic Elements
Living walls, indoor planting, natural material palettes, and maximised daylight are consistently referenced by Dubai diners as contributing to a positive dining experience. Biophilic design increases dwell time and is particularly effective in casual fine dining and wellness-adjacent concepts where the guest wants to feel they are somewhere that cares about their experience beyond the food.
Zones and Spatial Variety
Single-mode dining rooms — one style of seating, one atmosphere throughout — are giving way to restaurants with spatial variety: a bar counter with high stools, banquette seating for intimacy, a few prime window tables, a larger communal element, and a private dining room for groups. This allows a single restaurant to serve multiple dining modes and guest profiles simultaneously, which is both a commercial and design advantage.
The Washroom as a Design Moment
Dubai’s most-discussed restaurant interiors almost always include a washroom that gets photographed and shared. A well-designed restaurant washroom — interesting tile, flattering lighting, quality fixtures, a memorable detail — is consistently one of the highest-return design investments relative to its cost.
Restaurant Fitout Costs in Dubai — 2026 Guide
Understanding realistic restaurant fitout costs in Dubai before approaching any contractor prevents the most common sources of budget misalignment.
Casual Dining and Cafe
AED 400–700 per sq.ft — standard joinery, mid-range materials, full lighting design, operational kitchen layout
Premium Casual and All-Day Dining
AED 600–1,000 per sq.ft — premium finishes, custom joinery and banquettes, distinctive lighting, acoustic treatment
Fine Dining and Signature Restaurants
AED 900–1,500+ per sq.ft — bespoke everything, imported materials, custom furniture, full acoustic design, feature lighting installation
Note: Costs above cover the dining area fitout. Commercial kitchen fitout is priced separately and typically adds AED 150,000–500,000+ depending on kitchen size and equipment specification.
What drives cost up in restaurant fitouts:
- Custom banquettes and upholstered seating — one of the biggest cost drivers and one of the highest-return investments
- Feature lighting — bespoke or imported fixtures add significant premium over standard alternatives
- Acoustic treatment — ceiling systems, acoustic panels, and upholstered surfaces
- Natural stone and imported tiles — material quality is visible and long-lasting
- Authority approvals — DCD, DEWA, Dubai Municipality food safety compliance, mall management (if applicable): AED 10,000–40,000+ depending on location and scope
Where to prioritise spend:
- Lighting — highest impact per dirham spent; never cut this budget
- Seating comfort — directly affects dwell time and therefore average spend
- Acoustic treatment — protects the guest experience and your reviews
- The entrance experience — first impressions are formed in 7 seconds
The Restaurant Fitout Process in Dubai — What to Expect
Stage 1 — Concept and Brief
Before a single layout is drawn, your design partner needs to understand the concept, the cuisine, the target guest profile, your operational model, the brand positioning, and the commercial targets. A restaurant designed for a 45-minute lunch crowd looks fundamentally different from one designed for three-hour evening dining — even if the square footage is identical.
Stage 2 — Space Planning and Layout
The layout is developed to optimise covers while maintaining comfort, resolve operational flow, and establish the spatial zones the concept requires. This is the stage where layout decisions that affect your P&L are made — cover count, table mix, service paths, bar placement.
Stage 3 — Concept Design and 3D Visualisation
The visual concept is developed — material palette, lighting approach, joinery design, furniture direction, and key design moments — and presented as photorealistic 3D renders so you can see the restaurant before any physical work begins. Changes at this stage are inexpensive. Changes during construction are not.
Stage 4 — Authority Approvals
Restaurant fitouts in Dubai require approvals from Dubai Civil Defence, DEWA, Dubai Municipality (food safety and ventilation), and your landlord or mall management. For free zone restaurants — Dubai Marina Mall, City Walk, Dubai Hills Mall — additional approvals from the relevant authority apply. These approvals must be obtained before construction begins and should be run in parallel with design finalisation to avoid timeline delays.
Stage 5 — Fitout Execution
Construction, MEP works, joinery installation, tiling, flooring, lighting installation, and furniture delivery. The sequencing of these works is critical — electrical and plumbing must be completed before walls are closed, and kitchen equipment requires MEP coordination that must be planned at design stage, not resolved on site.
Stage 6 — Snagging and Handover
A thorough snagging inspection before handover identifies and resolves everything that does not meet the specified standard. Insist on this stage. Issues found after opening are significantly more disruptive and expensive to address than issues found before.
Typical restaurant fitout timelines in Dubai:
- Cafe and casual dining: 10–14 weeks from design sign-off to handover
- Premium casual: 12–18 weeks
- Fine dining: 16–24 weeks
- Add 4–8 weeks for design development and authority approvals before construction begins
Common Mistakes Restaurant Owners Make With Interior Design
Designing the dining room before resolving the kitchen
The kitchen determines the operational model. The operational model determines the layout requirements. The layout determines what the dining room can be. Designing the front of house without a resolved kitchen plan produces beautiful renders that cannot be built as drawn — or that work visually but fail operationally.
Optimising for covers at the expense of comfort
Squeezing in extra tables feels commercially rational at the planning stage. In operation, overcrowded dining rooms generate noise complaints, slow service, and poor reviews that reduce footfall over time. The right cover count for your space is the one that allows a comfortable guest experience — not the maximum physical capacity.
Cutting acoustic budget
Acoustic treatment is frequently the first thing value-engineered out of a restaurant fitout in Dubai. It is also the design decision most likely to generate negative reviews, reduce dwell time, and require expensive retrofitting after opening. It is significantly cheaper to include it correctly at design stage than to add it after the fact.
Choosing a designer without F&B experience
A studio that designs beautiful residential villas does not automatically understand the operational demands of a restaurant. F&B interior design requires specific knowledge of kitchen-to-dining flow, service station placement, acoustic management, durable material selection, and authority approval requirements specific to food service environments. Ask specifically for completed restaurant references before engaging any design partner.
How Five Atelier Approaches Restaurant Interior Design
Every restaurant interior design project in Dubai we take on starts with understanding the concept and the commercial model — not the aesthetic preferences. We want to know how many covers you need to run a profitable service, what the average spend target is, who your guest is, and what you want them to feel from the moment they arrive.
From that understanding, we develop layouts that work operationally, concepts that are distinctive and visually compelling, and specifications that deliver on the design intent without creating maintenance problems in year two.
We deliver restaurant fitouts in Dubai entirely in-house — concept design, 3D visualisation, joinery design and production, authority approvals, full fitout execution, and final styling. One team. One point of contact. Full accountability from first meeting to opening night.
We have designed and delivered restaurants, cafes, hotel F&B outlets, and dining spaces across Dubai — each one built around a clear commercial objective, not just a visual direction.
Ready to Design Your Restaurant?
If you are planning a new restaurant opening or a restaurant renovation in Dubai and want to work with a studio that understands both the design and the operational realities of F&B, we would be glad to start the conversation.
Get in touch with Five Atelier Interiors →
Explore our restaurant interior design services, browse our completed F&B projects, or learn more about our cafe interior design services and full commercial interior design offering across Dubai.
Frequently Asked Questions
How much does restaurant interior design cost in Dubai?
Restaurant fitout costs in Dubai range from AED 400–700 per sq.ft for casual dining and cafes, AED 600–1,000 per sq.ft for premium casual dining, and AED 900–1,500+ per sq.ft for fine dining. Commercial kitchen fitout is priced separately. Authority approvals typically add AED 10,000–40,000+ depending on location and scope. Five Atelier provides detailed, itemised quotes after an initial consultation.
How long does a restaurant fitout take in Dubai?
A cafe or casual dining fitout in Dubai typically takes 10–14 weeks from design sign-off to handover. Premium casual takes 12–18 weeks. Fine dining takes 16–24 weeks. Add 4–8 weeks for design development and authority approvals before construction begins.
What authority approvals are needed for a restaurant fitout in Dubai?
Restaurant fitouts in Dubai typically require Dubai Civil Defence approval, DEWA clearance, Dubai Municipality approval for food safety and ventilation compliance, and landlord or mall management NOC. Free zone restaurants require additional approvals from the relevant free zone authority. Five Atelier manages all approval processes on behalf of clients as part of the turnkey fitout service.
What is the most important design decision in a restaurant fitout?
Layout and operational flow are the most commercially impactful design decisions in any restaurant fitout — they determine how efficiently your team can serve guests and directly affect covers per service and table turn time. Lighting is a close second, as it affects both the guest experience and how the restaurant performs in photography and social sharing.
Can Five Atelier design both the restaurant interior and the commercial kitchen?
Five Atelier coordinates the full restaurant fitout including integration with commercial kitchen design and equipment placement. We work with specialist kitchen consultants to ensure the kitchen layout, MEP requirements, and ventilation design are fully coordinated with the front-of-house design from the outset — not resolved separately and reconciled later.
How do I choose the right designer for my restaurant in Dubai?
Look specifically for completed restaurant and F&B projects in their portfolio — not just residential or office work. Confirm they understand operational flow and F&B-specific authority requirements. Ask for a detailed itemised quote rather than a lump sum. And look for a studio that asks about your commercial model and operational requirements before talking about aesthetics.
Does Five Atelier design cafes as well as full restaurants?
Yes. Five Atelier provides cafe interior design in Dubai as well as full restaurant fitouts, hotel F&B outlets, casual dining concepts, and bar and lounge interiors. Every project type is delivered in-house with the same turnkey process — concept design through to final styling and handover.
What restaurant interior design trends are working in Dubai in 2026?
The strongest performing restaurant interiors in Dubai in 2026 combine warm, textured material palettes with strong acoustic design, biophilic elements, and spatial variety that allows a single venue to serve multiple dining modes. Washrooms that are genuinely designed — not treated as an afterthought — consistently generate social sharing and positive guest comments.
Five Atelier Interiors is a luxury interior design and fitout studio in Dubai, delivering bespoke residential and commercial projects across the UAE.