
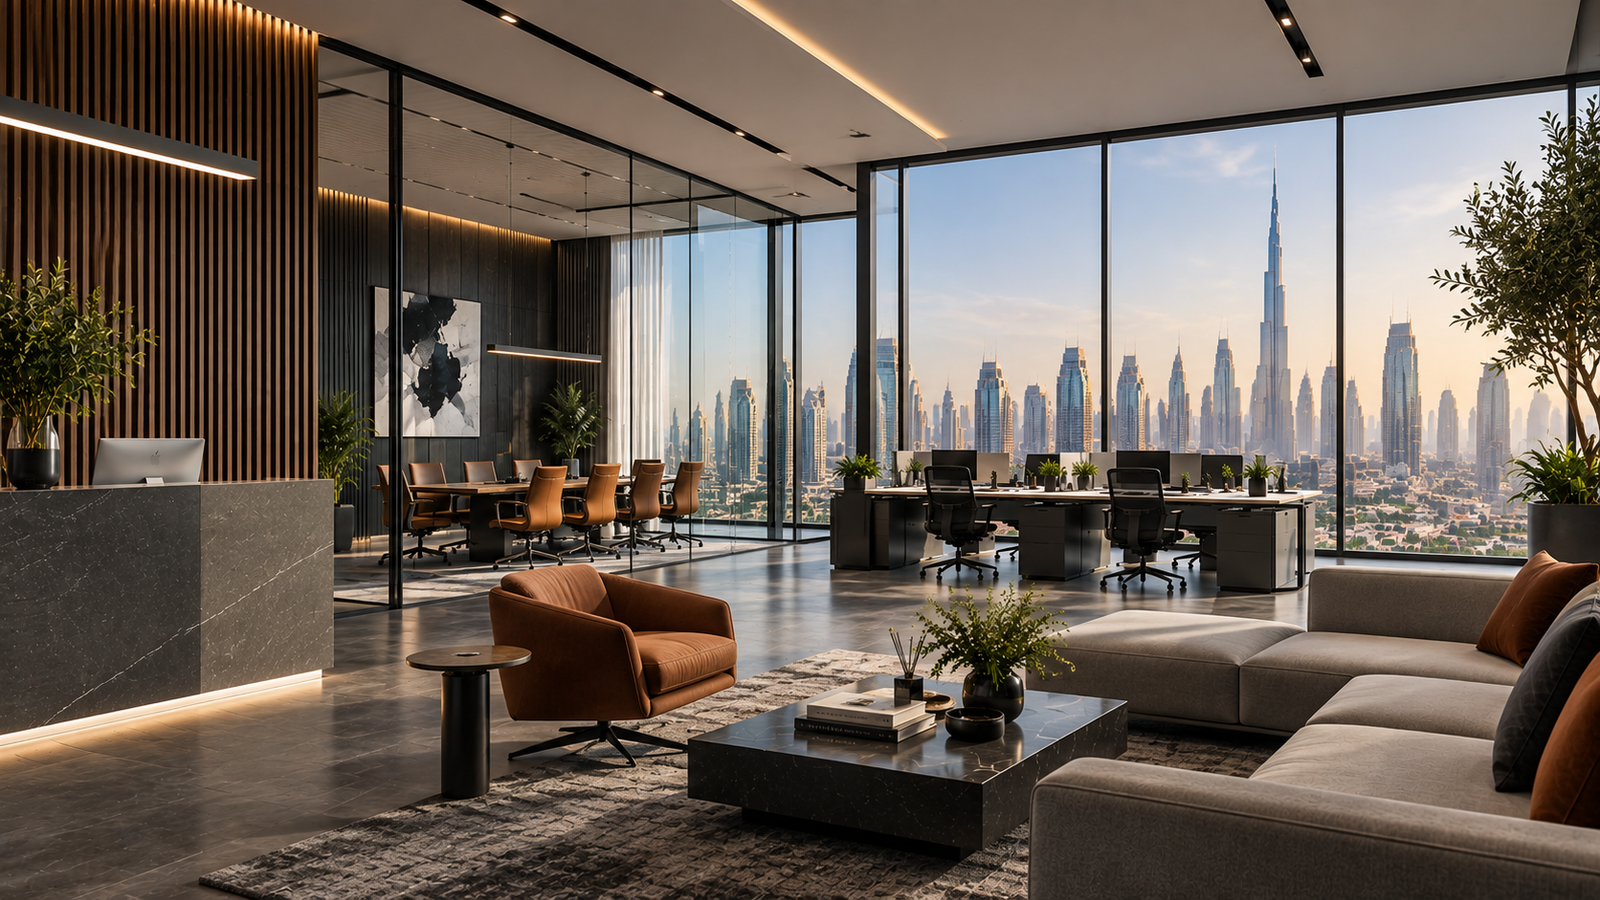
The office you work in shapes how your business performs. It shapes how your team feels on a Monday morning, how a new client judges your company in the first 30 seconds of a meeting, and whether the best candidate you interviewed last week accepts your offer or takes one from a competitor with a better workspace.
Office interior design in Dubai has become one of the most commercially significant investments a business can make — not because of trends, but because of the city’s specific competitive dynamics. Dubai’s talent market is global. Its client expectations are high. Its commercial real estate costs justify — and in many cases demand — that every square metre of office space works as hard as possible for the business occupying it.
This guide covers everything businesses in Dubai need to know about office interior design — what it involves, which design decisions drive real business outcomes, what quality office fitout actually costs, how the process works from first meeting to handover, and how to choose a design partner who will deliver at the right level for your organisation.
What Office Interior Design in Dubai Actually Involves
Office interior design is a broader service than most business owners expect when they first enquire. Depending on the studio and the scope of your project, a full office interior design in Dubai service typically covers:
- Space planning and layout — optimising how the office floor plan is used for different work modes, team structures, and client-facing functions
- Concept design and brand expression — translating your brand identity into a spatial language — materials, colours, forms, and details
- 3D visualisation — photorealistic renders that allow you to see and approve the finished office before any physical work begins
- Material and finish specification — selecting and coordinating every surface, finish, and material across the office
- Custom joinery design — reception desks, feature walls, built-in storage, and bespoke millwork designed specifically for your space
- Lighting design — layered lighting that supports different work modes and creates the right atmosphere for client-facing areas
- Acoustic design — ceiling systems, wall panels, and spatial planning that manage sound in open environments
- Furniture specification and procurement — sourcing, ordering, and coordinating all office furniture and soft furnishings
- Authority approvals — DCD, DEWA, building management, and free zone authorities as applicable
- Full fitout execution — construction, MEP works, joinery installation, and handover managed under one contract
Why the Right Office Design Matters More in Dubai Than Most Markets
Three factors make office interior design in Dubai a particularly high-stakes commercial decision.
Global talent competition
Dubai’s workforce is genuinely international — professionals who have worked in well-designed offices in London, Singapore, New York, and Zurich and who carry those reference points into every job decision they make. A Dubai office that looks tired, generic, or poorly planned loses talent to competitors who have invested in a better work environment. This is not a soft consideration — it is a measurable commercial cost that shows up in recruitment expenses, retention rates, and team productivity.
Client-facing credibility
In Dubai’s business culture, the physical environment of an office communicates reliability, success, and the quality of what a business does. A financial services firm in DIFC, a law firm in Downtown Dubai, or a creative agency in d3 — in each case, the office is an implicit statement about the organisation’s standards. A space that does not reflect those standards creates cognitive dissonance that affects client confidence before a word is spoken.
Real estate cost efficiency
Prime office space in Dubai’s key commercial districts represents significant monthly overhead. A well-designed office maximises the commercial return from every square metre — through better space utilisation, higher staff density where appropriate, and flexible layouts that adapt as the business grows rather than requiring expensive reconfiguration.
Office Design Approaches by Business Type
The right approach to office interior design in Dubai depends on the nature of the business, the work styles of the team, and the role the office plays in client relationships. Here is how we approach different business types.
Corporate Headquarters and Regional Offices
Large organisations with established brand standards and diverse workspace needs require the most rigorous space planning process. The design must accommodate multiple work modes — focus, collaboration, formal meetings, informal interaction — within a single coherent environment. Brand expression needs to be consistent and considered without making the workplace feel like an exhibition space. For corporate offices, the design brief starts with the organisational model: how many people work here daily, what proportion are hybrid, how often do clients visit, and what does the organisation want people to feel when they arrive.
Financial and Professional Services
Law firms, financial institutions, management consultancies, and professional services organisations in DIFC, Downtown Dubai, and Business Bay require office interior design that communicates precision, stability, and the quality of the work being done. The design language is typically restrained — premium materials, considered lighting, and spatial planning that prioritises client-facing areas — but the quality of execution is expected to be the highest in the market. These offices are often seen by the most discerning clients in Dubai, and the design must perform at that level.
Technology and Creative Sector
Technology companies, creative agencies, media organisations, and startups in Dubai Internet City, d3, and Business Bay require office environments that reflect energy, flexibility, and innovative thinking — and that attract the specific profile of talent these businesses compete for. The design approach here uses more expressive material combinations, flexible furniture systems, strong collaborative zones, and spaces that signal cultural values as much as corporate brand identity.
SMEs and Growing Businesses
Businesses scaling from 20 to 100+ people need office designs that accommodate growth without requiring full reconfiguration every two years. For SMEs, the highest-value design investments are a reception and client-facing zone that communicates professionalism immediately, a flexible open working area that can accommodate headcount growth, and enough meeting and collaboration space to support a team that is expanding. Budget allocation matters here — knowing where to invest and where to standardise is as important as the design direction itself.
The Design Elements That Drive Real Business Outcomes
Layout — The Most Commercially Important Decision
The layout of an office determines how efficiently your team works, how naturally people collaborate, and how well the space serves different functions simultaneously. Activity-based working — where employees choose their work setting based on what they are doing rather than returning to an assigned desk — is the dominant office planning model in Dubai’s most progressive workplaces in 2026. It requires deliberate zoning: quiet focus areas, collaborative open zones, formal meeting rooms, informal breakout spaces, and phone pods for private calls.
The layout also determines the client arrival experience — how a visitor moves from reception to meeting room, what they see along the way, and how well the journey reinforces the brand positioning of the business. This sequencing is a design decision with direct commercial consequences and needs to be resolved at the planning stage, not retrofitted into a completed layout.
Reception — The Brand Statement That Cannot Be Undone
The reception area of an office in Dubai is where first impressions are formed and where brand credibility is either established or undermined. A reception designed as an architectural statement — a feature wall executed in a premium material, a reception desk designed as a custom object, lighting designed specifically around the space — creates an impression that standard office reception furniture cannot approach. This is where design investment has the highest commercial return relative to cost in any office fitout.
Acoustic Design — The Most Overlooked Element
Noise is consistently among the top three factors affecting employee satisfaction with an office environment. In open-plan offices — which remain the dominant model in Dubai commercial fitouts — managing sound requires active design decisions: acoustic ceiling baffles that also function as design elements, acoustic wall panels integrated into the interior language, upholstered seating and soft furnishings that absorb mid-frequency sound, and enclosed pods and booths that provide acoustic separation without requiring full partitioned rooms.
Acoustic design costs a fraction of what remediation costs after the office opens and the noise problems become apparent. It needs to be designed in at the outset, not purchased as an afterthought.
Lighting Design — Productivity and Atmosphere
Office lighting in Dubai defaults to uniform overhead LED panels — which produce flat, tiring light that is neither good for productivity nor appropriate for client-facing environments. A layered lighting design — ambient, task, and accent at warm colour temperatures with scene control — makes an office more comfortable to work in for sustained periods and more impressive for clients. The lighting above a reception desk, in a boardroom, and in a breakout zone each needs to be designed specifically for its function rather than served by the same overhead circuit.
Biophilic Design — Now a Baseline Expectation
Natural materials, indoor planting, maximised daylight, and living walls have moved from aspirational to expected in Dubai’s premium office market. The evidence for biophilic design’s impact on productivity, wellbeing, and staff retention is well established — and in a city where most of the working day is spent in air-conditioned interiors without natural light or outdoor connection, bringing nature into the workplace has a particularly measurable positive effect on how people feel.
Office Interior Design Costs in Dubai — 2026
Understanding realistic cost benchmarks before approaching any studio is essential. The figures below reflect current market rates for quality office fitout in Dubai — not the cheapest available, and not the most expensive.
Category A — Base Build
AED 200–400 per sq.ft — flooring, ceilings, basic lighting, partitions, and MEP. This is the shell fitout that most landlords or developers complete before a tenant fits out.
Category B — Standard Office Fitout
AED 400–700 per sq.ft — full design, standard joinery, furniture, IT infrastructure, and all finishing works. This is the most common specification for SME and mid-market corporate offices in Dubai.
Premium Brand-Led Office Fitout
AED 700–1,200 per sq.ft — custom joinery throughout, premium imported materials, full acoustic design, feature lighting, full AV integration. Typical for financial services, law firms, and businesses where the office is a primary client-facing asset.
Luxury Corporate Headquarters
AED 900–1,500+ per sq.ft — bespoke everything, highest-specification materials, smart building integration, art procurement, and the highest level of finish and detailing. Typical for regional headquarters of international organisations and the most prestigious addresses in DIFC and Downtown Dubai.
What drives cost up in office fitout projects:
- Custom joinery — typically 40–55% of total fitout budget and the biggest quality differentiator
- Acoustic ceiling systems — rafts, baffles, and specialist acoustic panels add AED 80–200 per sq.ft to ceiling costs
- AV and smart technology integration — meeting room AV, lighting control systems, access management: AED 50,000–200,000+ depending on scope
- Premium imported materials — stone, custom hardware, European specification finishes
- Authority approvals — DCD, DEWA, DMCC, DIFC, and building management: AED 5,000–25,000+ depending on location and scope
Where to optimise without compromising quality:
- Standardise workstation furniture while keeping reception and client-facing joinery fully custom
- Phase the fitout — client-facing and collaborative zones first, back-of-house and expansion areas later
- Work with a single turnkey studio to eliminate coordination costs and rework between separate design and build contractors
The Office Interior Design Process in Dubai — Stage by Stage
Stage 1 — Brief and Discovery
Before design begins, the brief needs to be complete. How many people use the office today and in three years? What proportion work hybrid? How often do clients visit and what impression needs to be made? Are there brand guidelines to work within? What is the budget and timeline? The answers to these questions determine every design decision that follows — getting them right at the start prevents costly changes mid-project.
Stage 2 — Space Planning and Layout
The floor plan is optimised for the brief — cover count, zone allocation, circulation, client journey, and service paths. This is the most commercially consequential stage of the design process. Changes to layout after construction begins are expensive and disruptive. Getting it right on paper first protects both the budget and the timeline.
Stage 3 — Concept Design and 3D Visualisation
The design direction is developed — material palette, lighting concept, joinery design, brand expression, and key design moments — and presented as photorealistic 3D renders. This is where the office can be seen and approved before any physical work begins. Changes at this stage cost time. Changes during fitout cost money.
Stage 4 — Technical Design and Specification
Full technical drawings, joinery specifications, material schedules, lighting plans, electrical layouts, AV specifications, and a complete bill of quantities. This package is what gets built — the more complete it is, the more accurately the project can be costed and the fewer surprises arise during construction.
Stage 5 — Authority Approvals
All required approvals are submitted and managed — DCD, DEWA, building management NOC, and free zone authority approvals as applicable. For DIFC offices, this process is among the most rigorous in Dubai’s commercial market and requires specific experience to navigate efficiently. Approvals are run in parallel with material procurement and joinery manufacturing to avoid schedule delays.
Stage 6 — Fitout Execution
Construction, MEP modifications, joinery installation, ceiling systems, flooring, acoustic treatment, lighting installation, and AV integration — all managed by our in-house project management team with consistent site presence and quality control throughout. One point of contact. Full accountability.
Stage 7 — Snagging and Handover
A thorough snagging inspection before handover identifies and resolves every item that does not meet the specified standard. We hand over a completed, operational office — not a construction site with a punch list and a promise to return.
Typical timelines for office fitout in Dubai:
- Small office under 100 sq.m — 6–10 weeks from design sign-off
- Medium office 100–500 sq.m — 10–16 weeks
- Large office 500 sq.m+ — 16–28 weeks
- Add 4–6 weeks for design development and 2–6 weeks for authority approvals before construction begins
Office Interior Design in Dubai — Key Commercial Locations
Five Atelier delivers office interior design in Dubai across all commercial districts. Some of the locations we most frequently work in:
- DIFC — financial and professional services offices; the most rigorous approval process in Dubai; the highest design expectations in the market
- Downtown Dubai — corporate and mixed-use offices; strong client-facing design requirement; prestige address market
- Business Bay — the most active commercial district in Dubai; growing businesses, regional headquarters, and professional services firms across a wide range of scales
- JLT (Jumeirah Lake Towers) — SME and professional offices; strong demand for quality fitout at competitive cost
- Dubai Internet City and Dubai Silicon Oasis — technology and digital sector offices; flexible, collaborative, and brand-expressive design directions
- Dubai Media City and d3 — creative and media organisations; the most distinctive and expressive office environments in Dubai’s commercial market
- Sheikh Zayed Road — corporate headquarters and large-scale commercial projects across the full length of the corridor
If your office is not in one of the locations listed above, that is not a limitation — we deliver office interior design in Dubai across the whole emirate, every district, and every free zone.
How to Choose the Right Office Interior Design Studio in Dubai
The quality gap between office interior design studios in Dubai is significant. Here is what to evaluate before committing:
- Completed office projects in your sector — a studio that excels at financial services offices is not automatically the right choice for a creative agency; ask specifically for completed projects in offices similar in type and scale to yours
- In-house execution — does the studio design and build under one contract, or does it hand construction to a separate contractor? In-house execution means one team and one point of accountability throughout
- Authority approval experience in your location — DIFC, DMCC, and free zone approvals each require specific experience; a studio without this will underestimate the timeline and complexity
- Detailed, itemised pricing — a lump sum quote with no breakdown is a warning sign; reputable studios provide line-item cost breakdowns so you understand exactly what you are paying for
- A named project manager — if you cannot identify who will manage your project day-to-day, that is a problem that compounds over the duration of the fitout
How Five Atelier Approaches Office Interior Design
Every office interior design project in Dubai we take on starts with understanding the business — its brand, how its team works, what the office needs to achieve commercially, and what impression it needs to make on the people who visit it. Before we discuss materials or lighting, we want to understand the brief properly.
From that understanding, we develop layouts that work for how the organisation actually operates, design concepts that express brand identity without making the workplace feel like a showroom, and specifications that deliver on the design intent without creating operational problems after handover.
We manage the full process in-house — space planning, concept design, 3D visualisation, technical specification, joinery production, authority approvals, fitout execution, and final handover. One team. One contract. One point of contact from first meeting to the day your team moves in.
Ready to Start Your Office Interior Design Project?
If you are planning a new office interior design project in Dubai — whether it is a new fitout, a relocation, or a renovation of an existing space — we would be glad to start with a conversation about your brief.
Get in touch with Five Atelier Interiors →
Explore our office interior design services, browse our completed commercial projects, or learn more about our full commercial interior design offering across Dubai.
Frequently Asked Questions
How much does office interior design cost in Dubai?
Office interior design and fitout costs in Dubai range from AED 400–700 per sq.ft for a standard Category B fitout to AED 900–1,500+ per sq.ft for a luxury corporate headquarters. A 500 sq.m standard office fitout typically ranges from AED 2,000,000–3,500,000. Five Atelier provides detailed, itemised quotes after an initial consultation and site visit.
How long does an office fitout take in Dubai?
A small office under 100 sq.m takes 6–10 weeks from design sign-off. A medium office of 100–500 sq.m takes 10–16 weeks. A large office above 500 sq.m takes 16–28 weeks. Add 4–6 weeks for design development and 2–6 weeks for authority approvals before construction begins.
What authority approvals are needed for office fitout in Dubai?
All commercial fitout work in Dubai requires approvals from Dubai Civil Defence and DEWA as a minimum, plus a building management NOC. Free zone offices require additional approvals — DMCC for JLT, DIFC authority for DIFC, and respective free zone authorities for Dubai Internet City, Media City, Silicon Oasis, and others. Five Atelier manages the full approval process on behalf of clients as a standard part of every project.
What is the difference between Category A and Category B office fitout in Dubai?
Category A is the base build — flooring, ceilings, basic lighting, partitions, and MEP systems, typically completed by the landlord or developer. Category B is the full tenant fitout on top of that — custom joinery, branded design elements, furniture, AV systems, acoustic treatment, and everything that makes the space specific to the occupying business.
What makes a good office interior design in Dubai?
A good office interior in Dubai achieves three things simultaneously — it supports how the team actually works, it communicates the brand positioning clearly to every client who visits, and it creates an environment where talented people want to spend their working day. Layout, acoustic quality, lighting, and brand expression are the four design decisions that most directly determine whether an office achieves all three.
Can Five Atelier renovate an existing office in Dubai?
Yes. Five Atelier delivers both new office fitouts and office renovation projects in Dubai. For occupied offices, we work with phased construction programmes that minimise disruption to daily operations — completing works in sections or during off-hours where building management permits. Office renovation costs and timelines vary depending on the extent of changes to the existing fitout and MEP systems.
Does Five Atelier work on office fitouts in DIFC?
Yes. Five Atelier has specific experience with DIFC’s approval process — among the most rigorous in Dubai’s commercial market. DIFC fitouts require DIFC authority approvals in addition to DCD and DEWA, with specific requirements around fire safety, MEP standards, and design documentation. Our team manages this process in full on behalf of clients.
What office design trends are shaping Dubai workplaces in 2026?
The most commercially significant office design directions in Dubai in 2026 are activity-based layouts replacing fixed assigned seating, warm material palettes and biophilic elements replacing cold grey aesthetics, acoustic design as a non-negotiable rather than an optional extra, and smart technology integration that is felt rather than seen. The common thread is that the best Dubai offices in 2026 are designed around how people actually work — not around how an office is supposed to look.
Five Atelier Interiors is a luxury interior design and fitout studio in Dubai, delivering bespoke residential and commercial projects across the UAE.