
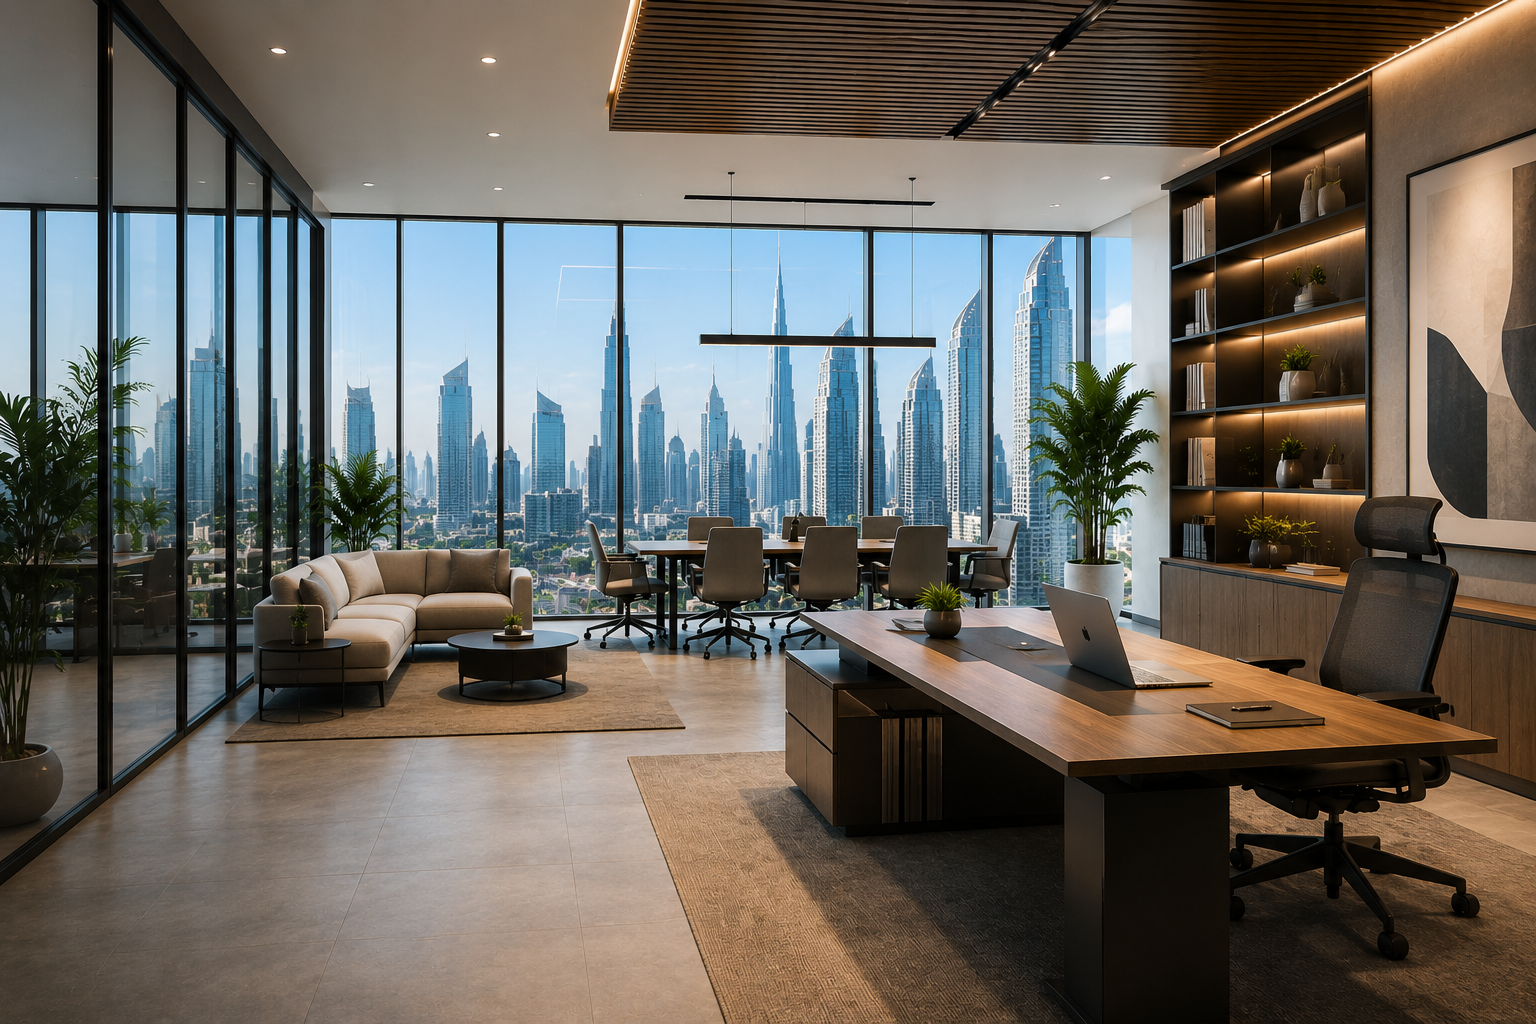
Dubai’s office market is moving fast. As the city continues to attract regional headquarters, international expansions, and homegrown businesses scaling up, office interior design in Dubai has become a genuine business investment — not just an aesthetic decision.
The offices that attract and retain talent, impress clients, and support how teams actually work in 2026 look very different from what was being built five years ago. Open-plan rows of identical desks, cold lighting, and generic fit-outs are being replaced by spaces that are flexible, brand-driven, and built for human experience first.
At Five Atelier Interiors, we design and deliver commercial office interiors in Dubai across Business Bay, DIFC, Downtown Dubai, JLT, and beyond. This guide covers what is driving office interior design trends in 2026, what a quality office fitout in Dubai actually costs, and how to approach the process if you are planning a new space or a renovation.
Why Office Design in Dubai Has Changed in 2026
Three shifts have fundamentally changed what businesses expect from office interior design in Dubai:
1. Hybrid working is now permanent. Offices are no longer where all work happens — they are where collaboration, culture, and client experience happen. This changes everything about how space is planned.
2. Talent competition is real. Dubai’s workforce is global and mobile. The quality of a company’s workspace directly affects its ability to attract and retain people. A well-designed office is now a recruitment tool.
3. Brand identity lives in the office. Client-facing businesses in Dubai increasingly use their offices as a physical expression of their brand. The office is where first impressions are formed — and in a competitive market, those impressions matter.
These three realities are what inform every modern workspace design in Dubai that performs in 2026.
2026 Office Interior Design Trends in Dubai
1. Activity-Based Layouts Over Assigned Seating
The single biggest shift in office interior design trends 2026 is the move toward activity-based working — where employees choose their workspace based on what they are doing rather than returning to a fixed desk.
A well-designed activity-based office includes:
- Focus zones — quiet, enclosed spaces for deep individual work
- Collaboration zones — open, flexible areas designed for teamwork and informal meetings
- Social zones — kitchen, lounge, and breakout areas that encourage interaction
- Formal meeting rooms — enclosed, acoustically treated, technology-ready
- Phone booths and pods — for private calls without booking a full meeting room
For Dubai businesses, this approach also makes better use of expensive commercial real estate — a significant practical benefit alongside the design and culture advantages.
2. Biophilic Design — Nature Inside the Office
Biophilic design — integrating natural elements into the built environment — has moved from trend to standard expectation in commercial office design Dubai projects in 2026.
In practice this means:
- Living green walls as feature installations
- Indoor planting throughout the workspace
- Natural materials — wood, stone, rattan, linen — in furniture and finishes
- Maximising access to natural daylight
- Earthy, warm colour palettes replacing the cold greys of previous years
The evidence for biophilic design’s impact on productivity and wellbeing is well established — and in Dubai’s predominantly air-conditioned, high-rise work environments, bringing nature inside has a particularly strong effect on how people feel during a working day.
3. Warm, Brand-Led Interiors Replacing Generic Fit-Outs
The generic office — grey carpet, white walls, silver partition frames — is rapidly disappearing from Dubai’s premium commercial districts. In its place, businesses are investing in office interior design in Dubai that reflects their specific brand identity and values.
Materials leading this shift in Dubai offices:
- Fluted wood panels on feature walls and reception areas
- Textured fabrics on acoustic panels and soft furnishings
- Warm-toned stone on reception desks and breakout surfaces
- Brass and black metal accents replacing chrome and silver
- Matte finishes throughout — on floors, walls, and joinery
4. Acoustic Design as a Priority
Open-plan offices are productive when they are quiet enough to focus in. Acoustic performance has become a non-negotiable in quality office fitout Dubai projects — particularly as activity-based layouts create more varied sound environments.
Effective acoustic office design includes:
- Ceiling rafts and baffles in acoustic fabric or timber
- Acoustic wall panels integrated into the design aesthetic
- Soft furnishings chosen partly for sound absorption
- Enclosed pods and booths with proper acoustic sealing
- Zoning that physically separates noisy collaboration areas from quiet focus zones
5. Smart Technology Integration
Technology is now embedded in how Dubai offices function — and good modern workspace design makes this invisible. The best-executed offices in 2026 have technology felt, not seen.
- Wireless charging surfaces built into desks and tables
- Automated lighting and climate control by zone
- One-touch or touchless meeting room booking systems
- Integrated AV in every meeting room with plug-and-play connectivity
- App-controlled access and visitor management
6. Sustainability and Wellbeing Certification
Particularly for larger organisations and international companies operating in Dubai, sustainable office design is increasingly tied to corporate ESG commitments. LEED and WELL certification requirements are influencing material choices, lighting design, ventilation planning, and waste management in commercial office design Dubai projects.
Even for businesses not pursuing formal certification, sustainability-led decisions — energy-efficient LED lighting, low-VOC finishes, locally sourced materials where possible — are becoming the expected baseline.
Office Fitout Cost in Dubai — 2026 Guide
Understanding realistic budget ranges is essential before starting any office interior design Dubai project. Based on current market rates, here is what businesses can expect to pay:
Category A — Shell & Core to Base Build
AED 200–400 per sq.ft — flooring, ceilings, basic lighting, partitions, MEP
Category B — Standard Fitout
AED 400–700 per sq.ft — full fit-out, standard joinery, furniture, IT infrastructure
Premium / Brand-Led Fitout
AED 700–1,200 per sq.ft — custom joinery, premium finishes, full AV, feature design elements
Luxury Corporate Headquarters
AED 900–1,500+ per sq.ft — bespoke everything, highest-spec materials, full technology integration
Costs vary depending on location — DIFC and ADGM typically carry higher authority approval costs — existing shell condition, structural requirements, and MEP complexity.
What drives cost up:
- Custom joinery — typically 40–55% of total fitout budget
- Premium imported materials
- Complex ceiling and lighting design
- Full AV and smart technology integration
- Authority approvals — DCD, DEWA, DMCC, DIFC: AED 5,000–25,000 depending on requirements
Where budgets can be optimised:
- Standardising furniture rather than going fully custom
- Phasing the fit-out — core spaces first, expansion zones later
- Working with a single turnkey contractor to reduce coordination costs and avoid rework
How to Plan Your Office Interior Design Project in Dubai
Step 1 — Define How Your Team Actually Works
Before any design decisions, understand your occupancy patterns. How many people use the office daily versus working hybrid? How much of the work is collaborative versus individual focus? Do clients visit regularly? The answers to these questions determine the layout, and the layout determines everything else.
Step 2 — Establish Your Brief and Budget Early
A clear brief — space requirements, brand guidelines, must-have features, timeline, and budget — gives your design studio what it needs to work efficiently and avoid costly revisions mid-project. For office renovation Dubai projects, also establish which elements of the existing fit-out can be retained or adapted.
Step 3 — Choose a Design and Build Partner Carefully
In Dubai’s commercial fitout market, the quality gap between studios is significant. Look for a partner who can demonstrate completed projects in similar spaces, has experience navigating Dubai’s authority approval processes, and offers genuine turnkey delivery — design, execution, and handover under one roof.
Step 4 — Plan for Authority Approvals
All commercial fitout work in Dubai requires approvals. Depending on your location, this may involve Dubai Civil Defence, DEWA, your building management, and if you are in a free zone — DMCC, DIFC, or Trakhees. Factor this into your timeline. A reputable studio handles this process for you.
Step 5 — Build in Contingency
For office fitout Dubai projects, budget a 10–15% contingency from the outset. Unexpected structural conditions, material lead times, and scope adjustments are common — having contingency prevents these from disrupting the project.
Locations We Design Offices In
Five Atelier Interiors delivers office interior design across the whole of Dubai — from free zone towers to commercial villa conversions. We work in every district and community across the emirate. Some of the areas we most frequently work in include:
- Business Bay — the most active district for growing businesses and regional headquarters
- DIFC — financial sector offices requiring premium, regulated fit-outs
- Downtown Dubai — mixed-use offices with a strong client-facing design requirement
- JLT (Jumeirah Lake Towers) — SME and startup offices across a wide range of sizes
- Dubai Silicon Oasis and Dubai Internet City — tech sector offices requiring flexible, collaboration-led layouts
- Sheikh Zayed Road — corporate headquarters and large-scale commercial projects
If your office is in a location not listed above, that is not a limitation — we design and build office interiors across Dubai regardless of district, free zone, or building type.
How Five Atelier Approaches Office Interior Design
Every commercial office design project we take on starts with understanding the business — not just the space. How does the team work? What does the brand stand for? What impression does this office need to make on the people who walk into it?
From there, we move through space planning, concept design, material specification, custom joinery design, authority approvals, and full turnkey execution. Our clients deal with one point of contact throughout — not a design studio that hands off to a separate contractor.
We do not design offices that look good in renders and fall short in reality. We design spaces that perform — for the people who work in them, for the clients who visit them, and for the business they represent.
Ready to Start Your Office Design Project?
If you are planning a new office fitout in Dubai, relocating to a larger space, or renovating an existing office, we would be glad to talk through your project.
Get in touch with Five Atelier Interiors →
Explore our office interior design services or browse our completed commercial projects to see how we work.
Frequently Asked Questions
How much does office interior design cost in Dubai?
Office fitout costs in Dubai in 2026 range from AED 200–400 per sq.ft for a basic Category A fit-out to AED 900–1,500+ per sq.ft for premium corporate headquarters. The average standard Category B fitout — which includes full design, joinery, furniture, and IT infrastructure — typically falls between AED 400–700 per sq.ft.
How long does an office fitout take in Dubai?
A standard office fitout in Dubai takes 8–16 weeks from design sign-off to handover, depending on the size and complexity of the project. Authority approvals are factored into this timeline. Larger or more complex projects — particularly those in regulated free zones like DIFC — may require additional time.
Do I need authority approvals for an office fitout in Dubai?
Yes. All commercial fitout work in Dubai requires approvals from the relevant authorities — typically Dubai Civil Defence, DEWA, and your building management. If your office is in a free zone such as DMCC, DIFC, or Dubai Internet City, additional free zone authority approvals are required. A professional fitout company manages this process on your behalf.
What is the difference between a Category A and Category B office fitout?
Category A covers the base build — flooring, ceilings, basic lighting, partitions, and MEP systems. Category B is the full tenant fitout on top of that — joinery, furniture, branded design elements, AV systems, and everything that makes the space specific to your business.
What office design style works best for Dubai businesses in 2026?
Warm contemporary — combining natural materials, brand-led colour choices, acoustic treatment, and flexible layouts — is consistently the most effective approach for Dubai businesses in 2026. It balances professionalism with personality, and performs well for both employee experience and client impressions.
Five Atelier Interiors is a luxury interior design and fitout studio in Dubai, delivering residential, commercial, and hospitality projects across the UAE.