
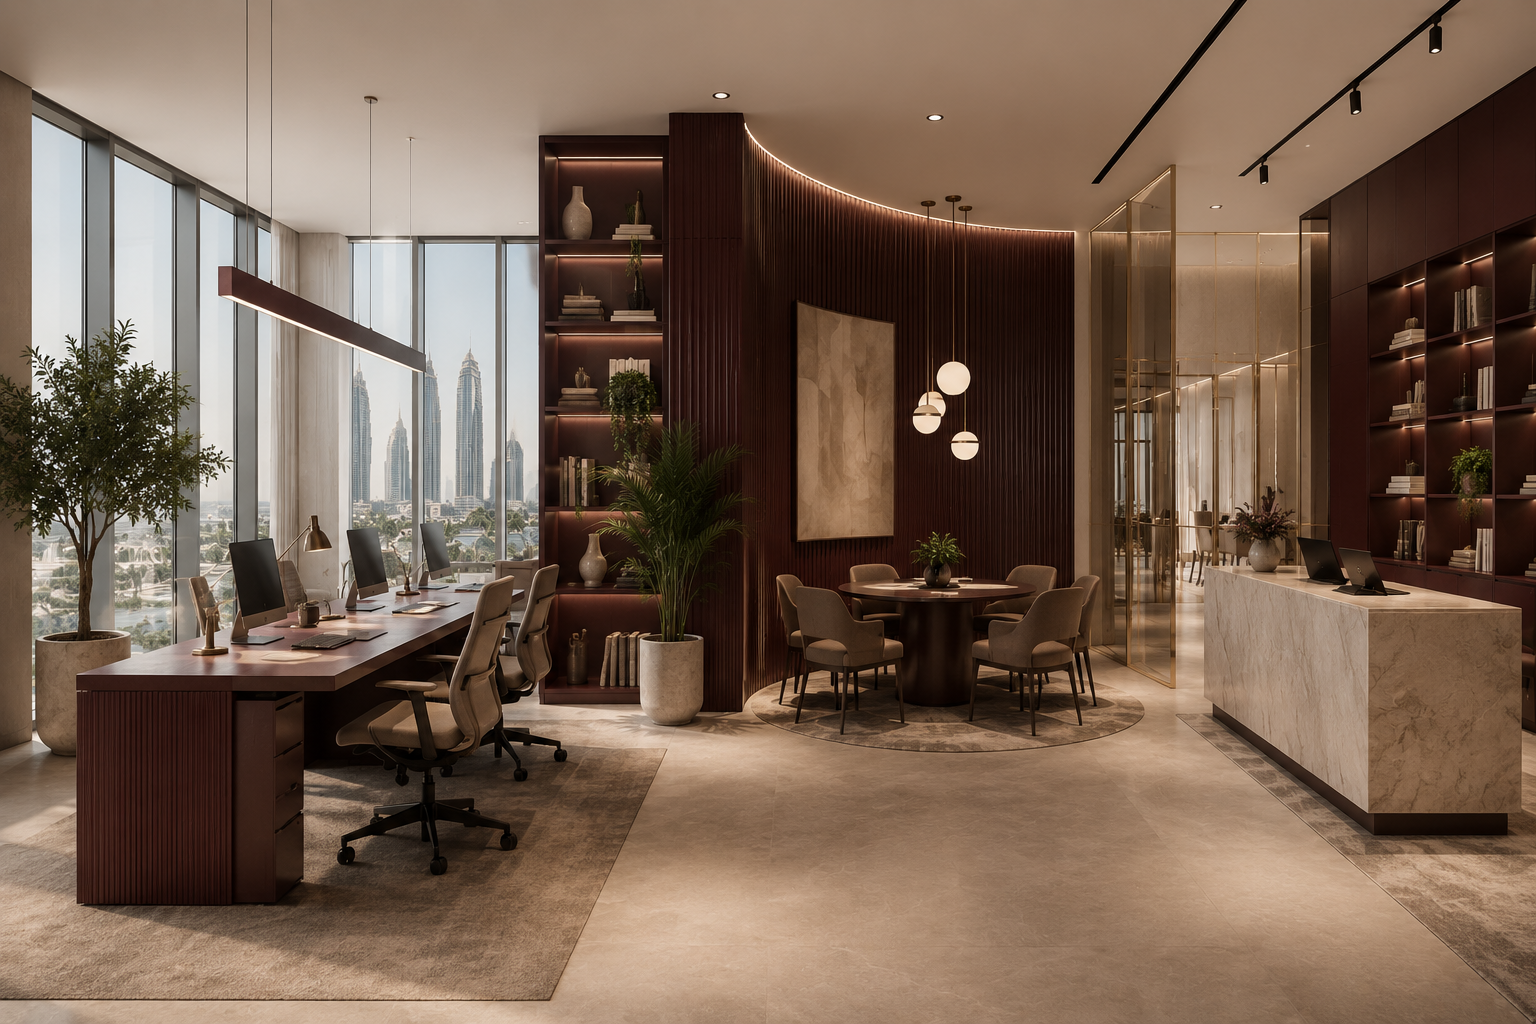
Commercial interior design in Dubai has become one of the most strategically important investments a business can make. In a market where competition is intense, real estate costs are significant, and client expectations are high, the quality of your space directly affects your revenue, your brand perception, and your ability to attract and retain talent.
At Five Atelier Interiors, we deliver commercial interior design and fitout in Dubai across offices, retail stores, restaurants, cafes, showrooms, hotels, and more. Every project is designed and built in-house — one team, one point of contact, full accountability from concept through to handover.
This guide covers everything you need to know before starting a commercial fitout in Dubai — space types, design principles, costs, authority approvals, and how to choose the right design and build partner.
Why Commercial Interior Design in Dubai Is a Business Decision, Not Just an Aesthetic One
The most successful commercial spaces in Dubai are not designed to look impressive in isolation. They are designed to perform — to drive specific business outcomes through the deliberate use of space, materials, light, and layout.
Three commercial realities make this especially true in Dubai:
Real estate costs demand maximum return from every square metre
Prime office space in DIFC, retail in Dubai Mall, or F&B in a Jumeirah location represent significant monthly overhead. A well-designed space optimises every square metre for its intended purpose — reducing waste, improving flow, and ensuring that the cost of the space is justified by what happens inside it.
Dubai’s market is visually competitive
Across every commercial sector in Dubai — hospitality, retail, professional services, F&B — the visual quality of a space is one of the primary signals of credibility and brand positioning. Customers, clients, and guests make judgements within seconds of entering a space. A poorly designed environment undermines even the strongest product or service offering.
Staff attraction and retention is linked to workplace quality
Dubai’s talent market is global and mobile. The quality of a company’s workplace environment is now a meaningful factor in recruitment conversations — particularly for senior hires who have worked in high-quality offices in London, Singapore, or New York and have clear expectations of what a good workspace looks and feels like.
Commercial Space Types — What Each One Requires
Good commercial interior design in Dubai is not generic. Each type of commercial space has distinct requirements — different priorities, different regulatory considerations, different design languages. Here is how we approach each one.
Office Interior Design and Fitout
The modern office in Dubai is no longer a row of desks and a meeting room. It is an environment designed around how people actually work — with zones for focused individual work, collaborative group work, informal interaction, and client-facing functions, all within a coherent design language that reflects the organisation’s brand and values.
Key design priorities for Dubai offices in 2026:
- Activity-based layout — flexible zones rather than fixed assigned seating
- Acoustic design — ceiling baffles, acoustic panels, and enclosed pods that manage sound in open-plan environments
- Brand expression — translating corporate identity into spatial design without making the office feel like an advertisement
- Biophilic elements — natural materials, indoor planting, and daylight maximisation for wellbeing and productivity
- Smart technology integration — meeting room booking, automated lighting, AV systems, and wireless connectivity embedded seamlessly into the design
For office fitout in Dubai, authority approvals are required from Dubai Civil Defence and DEWA as a minimum. Free zone offices — DIFC, DMCC, Dubai Internet City, Dubai Silicon Oasis — carry additional free zone authority requirements that must be managed as part of the project process.
Retail Interior Design
Retail interior design in Dubai operates at the intersection of brand identity and customer psychology. The layout, lighting, material palette, and circulation path of a retail space all influence how long a customer stays, what they notice, and what they purchase. In Dubai’s competitive retail environment — where international flagship stores set the visual benchmark — generic or poorly considered retail interiors consistently underperform.
What distinguishes strong retail interior design in Dubai:
- Customer journey mapping — designing the circulation path so customers naturally encounter the right products in the right sequence
- Lighting strategy — layered retail lighting that highlights products, creates atmosphere, and directs attention
- Brand immersion — materials, finishes, and spatial details that make the brand physically tangible rather than just visually present
- Display flexibility — fixtures and systems that allow seasonal updates without requiring structural changes
Restaurant and F&B Interior Design
Restaurant interior design in Dubai involves designing for two simultaneous experiences — the guest experience and the operational experience. A beautifully designed restaurant that does not flow efficiently for service staff is a poorly designed restaurant. The best F&B interiors in Dubai work for both the kitchen team and the dining guest without compromise.
Critical elements of restaurant interior design in Dubai:
- Operational flow — kitchen-to-table service paths, bar placement, and staff circulation that do not cross guest flow
- Acoustic management — one of the most common guest complaints in Dubai restaurants is noise; ceiling and surface treatment is essential
- Lighting design — warm, layered lighting that flatters guests and food while creating the right atmosphere for the brand positioning
- Seating mix and density — balancing covers per square metre against guest comfort and the social dynamics of the dining experience
- Durability — materials and finishes that hold up to the operational reality of a busy restaurant without losing visual quality
Showroom Interior Design
A showroom is a selling environment — every design decision should support the presentation and sale of the product. Whether it is automotive, furniture, real estate, or luxury goods, the showroom interior should make the product the hero while giving clients the space and comfort to make considered decisions.
The most effective showroom interiors in Dubai use neutral, premium material palettes that support the product rather than compete with it, well-considered lighting that is flattering to the product category, and spatial planning that controls the client journey from entry through to consultation and close.
Cafe Interior Design
Cafe design in Dubai is driven by two commercial realities: dwell time and social sharing. A cafe that guests want to stay in and photograph generates significantly more organic marketing than one that is simply functional. This is why the cafe sector in Dubai has been one of the most design-conscious commercial categories in recent years — and why the design quality bar is high.
Hotel and Hospitality Interior Design
Hospitality interiors carry the highest design expectations of any commercial category. Hotel lobbies, guest rooms, F&B outlets, and spa facilities must each deliver a specific experience while cohering as a single, branded environment. Our hospitality interior design work encompasses full hotel fit-outs, lobby and public area redesigns, restaurant and bar interiors within hotel properties, and spa and wellness centre fit-outs.
Commercial Fitout Costs in Dubai — 2026 Figures
Understanding realistic cost ranges is essential before starting any commercial fitout in Dubai. The figures below reflect current market rates for quality fit-outs — not the lowest available price, and not the highest.
Office Fitout Costs
- Category A (base build) — AED 200–400 per sq.ft: flooring, ceilings, basic lighting, partitions, MEP
- Category B (standard fitout) — AED 400–700 per sq.ft: full design, joinery, furniture, IT infrastructure
- Premium brand-led fitout — AED 700–1,200 per sq.ft: custom joinery, premium finishes, full AV integration
- Luxury corporate HQ — AED 900–1,500+ per sq.ft: bespoke everything, highest-spec materials, full technology
Retail Fitout Costs
- Standard retail fitout — AED 350–600 per sq.ft
- Premium / luxury retail — AED 600–1,200+ per sq.ft
Restaurant and F&B Fitout Costs
- Casual dining / cafe — AED 400–700 per sq.ft
- Premium dining — AED 700–1,400+ per sq.ft
What drives cost in commercial fitout projects
- Custom joinery — typically 40–55% of total fitout budget; the single largest cost driver
- MEP works — mechanical, electrical, and plumbing modifications required by the design
- Authority approvals — DCD, DEWA, municipality, and free zone fees: AED 5,000–25,000 depending on scope and location
- Material specification — imported stone, custom hardware, and branded finishes carry significant premium over standard alternatives
- Ceiling complexity — feature ceilings, acoustic baffles, and integrated lighting systems add significantly to cost
Where budgets can be optimised
- Standardising furniture while keeping joinery custom
- Phasing the fitout — core client-facing spaces first, back-of-house later
- Working with a single turnkey contractor to eliminate coordination costs between design and execution teams
Authority Approvals for Commercial Fitout in Dubai
All commercial fitout work in Dubai requires authority approvals before work begins on site. The specific approvals required depend on the property type, location, and scope of works.
Standard approvals for most commercial fitouts
- Dubai Civil Defence (DCD) — fire safety compliance, suppression systems, emergency lighting, and exit routes
- DEWA — electrical and water connections, load capacity, and metering
- Building management / landlord NOC — required by virtually all commercial buildings before any structural or MEP work begins
- Dubai Municipality — for specific project types including F&B and healthcare
Additional approvals for free zone offices
- DMCC — Jumeirah Lakes Towers and related properties
- DIFC — Dubai International Financial Centre (among the most stringent approval processes)
- Trakhees — Palm Jumeirah and related Nakheel properties
- Dubai Internet City / Dubai Silicon Oasis / Dubai Media City — respective free zone authorities
Five Atelier manages all authority approvals as part of our turnkey fitout in Dubai service. Clients do not need to engage with approval authorities directly — our team handles submissions, follow-ups, and compliance documentation throughout the project.
How to Choose a Commercial Interior Design Company in Dubai
Dubai’s commercial design and fitout market is large and varied. The quality gap between the best and worst operators is significant. Here is what to look for when evaluating a commercial interior design company in Dubai.
Portfolio in your specific space type
A studio with a strong restaurant portfolio is not automatically the right choice for a financial services office. Look specifically for completed projects in the same category as yours — same space type, similar scale, comparable design direction. Ask to see real photography of completed work, not just renders.
In-house execution versus outsourced construction
Many design studios in Dubai outsource the construction phase to separate contractors. This creates a handoff point where most delays, budget issues, and quality problems occur. A genuine turnkey commercial fitout in Dubai means one company designs and builds — with full accountability for both. Ask directly: does your team execute the project, or do you use sub-contractors for construction?
Experience with authority approvals
Authority approval management is a specialist capability in Dubai. A studio that has not previously worked in your specific building, free zone, or property type may underestimate the approval timeline and requirements, which leads to project delays. Ask specifically about their experience with the approvals relevant to your location.
Transparent, itemised pricing
A single lump-sum quote for a commercial fitout is a warning sign. Reputable studios provide detailed cost breakdowns — design fees, joinery, MEP, materials, authority approvals, and project management — so you understand exactly what you are paying for and can make informed decisions about where to optimise.
Where Five Atelier Delivers Commercial Interior Design in Dubai
We deliver commercial interior design and fitout across the whole of Dubai — every district, community, and free zone. We work with clients in every part of the emirate. Some of the locations we most frequently work in:
- DIFC and Downtown Dubai — premium offices, financial services firms, client-facing professional spaces
- Business Bay — the most active district for growing businesses and regional headquarters
- Dubai Marina and JBR — restaurants, cafes, retail, and holiday home fitouts
- JLT (Jumeirah Lake Towers) — SME and startup offices, F&B, retail
- City Walk, Jumeirah, and Umm Suqeim — restaurants, cafes, retail boutiques
- Dubai Internet City and Dubai Silicon Oasis — tech sector offices and creative workspaces
- Sheikh Zayed Road — corporate headquarters and large-scale commercial projects
If your property is not listed above, that is not a limitation — we design and deliver commercial interiors across the whole of Dubai regardless of district or free zone.
How Five Atelier Delivers Every Commercial Project
Our process for every commercial interior design and fitout project in Dubai follows a structured sequence — designed to give clients full visibility and confidence at every stage while protecting the integrity of the design concept from first sketch to final handover.
Step 1 — Initial Consultation and Brief
We begin by understanding the business — its brand, its customers or clients, how the space will be used day to day, and what the design needs to achieve commercially. Before we discuss aesthetics, we discuss function and strategy.
Step 2 — Concept Design
Our design team develops a concept that gives the project a clear direction — spatial strategy, material language, lighting approach, and key design moments. This is presented as a visual concept board and discussed before further development begins.
Step 3 — Design Development and Specification
The concept is developed into a full design package — floor plans, elevations, joinery drawings, material schedules, lighting design, and furniture specifications. This is the stage where the design becomes fully buildable and costed.
Step 4 — Authority Approvals
Our team submits and manages all required authority approvals — DCD, DEWA, building management, and free zone authorities as applicable. We handle the full process so clients can focus on their business rather than navigating approvals.
Step 5 — Fitout Execution
Our in-house project management team oversees every aspect of the fitout — coordinating trades, managing timelines, and maintaining quality control on site throughout. One point of contact. Full accountability.
Step 6 — Styling and Handover
Final styling — soft furnishings, signage, accessories, and lighting settings — brings the space fully to life. We hand over a completed, operational space ready for business from day one.
Ready to Start Your Commercial Project?
If you are planning a commercial interior design or fitout project in Dubai — whether it is a new office, a restaurant, a retail store, or any other commercial space — we would be glad to discuss your project.
Get in touch with Five Atelier Interiors →
Explore our commercial interior design services, browse our completed projects, or learn more about our specific services for office interior design, restaurant interior design, and retail interior design in Dubai.
Frequently Asked Questions
What is commercial interior design in Dubai?
Commercial interior design in Dubai refers to the professional design and fitout of business spaces — offices, retail stores, restaurants, cafes, showrooms, hotels, and other commercial environments. It covers space planning, material selection, lighting design, custom joinery, furniture specification, and full fitout execution, all tailored to the specific operational and brand requirements of the business.
How much does a commercial fitout cost in Dubai?
Commercial fitout costs in Dubai vary by space type and specification level. Office fitouts typically range from AED 200–1,500+ per sq.ft depending on category and finish level. Retail fitouts range from AED 350–1,200+ per sq.ft. Restaurant and F&B fitouts range from AED 400–1,400+ per sq.ft. Five Atelier provides detailed, itemised quotes after an initial consultation and site assessment.
How long does a commercial fitout take in Dubai?
A standard commercial office fitout in Dubai takes 8–16 weeks from design sign-off to handover. Restaurant and retail fitouts typically take 10–18 weeks depending on complexity and size. Authority approval timelines are factored into the project schedule. Projects in regulated free zones such as DIFC may require additional lead time for approvals.
Do I need authority approvals for a commercial fitout in Dubai?
Yes. All commercial fitout work in Dubai requires approvals from Dubai Civil Defence, DEWA, and building management as a minimum. Projects in free zones — DMCC, DIFC, Trakhees, Dubai Internet City — require additional free zone authority approvals. Five Atelier manages the full approval process on behalf of clients as part of our turnkey fitout service.
What is the difference between a design-only service and a turnkey commercial fitout?
A design-only service produces drawings and specifications that are then handed to a separate contractor for execution. A turnkey commercial fitout — which is what Five Atelier provides — means one company manages both the design and the full execution under one contract. This eliminates the handoff point where most delays, budget overruns, and quality issues typically occur in Dubai commercial fitout projects.
What types of commercial spaces does Five Atelier design in Dubai?
Five Atelier delivers commercial interior design and fitout in Dubai for offices, retail stores, restaurants, cafes, showrooms, warehouses, exhibition stands, hotels, holiday homes, lounges, lobby areas, service apartments, and spa centres. Both new fitouts and renovation projects are fully supported.
What makes Five Atelier different from other commercial fitout companies in Dubai?
Five Atelier is a design-led studio — we start with brand strategy and design intent before construction. Our full in-house team manages design and execution under one roof with one point of contact, eliminating the coordination problems that arise when design and build are handled by separate companies. Every project is custom — we do not use package fitout solutions or templated designs.
Does Five Atelier handle restaurant interior design in Dubai?
Yes. Restaurant interior design is one of our core commercial service areas. We design and build F&B interiors across Dubai — from standalone restaurants and cafes to hotel F&B outlets — with full attention to both guest experience and operational flow. Our restaurant fitout service includes concept design, kitchen and service flow planning, lighting design, custom joinery, and full turnkey execution.
Can Five Atelier handle retail interior design in Dubai?
Yes. Five Atelier provides retail interior design in Dubai for standalone boutiques, mall-based retail stores, flagships, and showrooms. Our retail design approach is built around customer journey mapping — designing the space so it naturally guides customers toward engagement and purchase while expressing the brand clearly and memorably.
Five Atelier Interiors is a luxury interior design and fitout studio in Dubai, delivering bespoke residential and commercial interiors across the UAE.