
Designing an apartment interior in Dubai involves a specific set of challenges that most generic interior design guides do not address. Apartments here vary from compact studios in JVC to sprawling penthouses in Downtown Dubai — but they share common constraints that determine what is possible and what needs careful planning before anything is purchased or built.
Whether you have just taken ownership of a new apartment, are renovating a property you have lived in for years, or are fitting out an investment property for the short-term rental market, this guide covers everything Dubai apartment owners need to know about apartment interior design in Dubai — what the process involves, what it costs, which design decisions have the most impact, and what the most common and costly mistakes are.
The Specific Challenges of Apartment Interior Design in Dubai
Dubai apartment interiors present design challenges that are different from villa projects and from apartment projects in other cities. Understanding these from the outset shapes every decision that follows.
Developer layouts that were not designed for living
The majority of Dubai apartment floor plans were designed for sales brochures — to look spacious and well-proportioned in two dimensions. In three dimensions, many have awkward circulation paths, poorly positioned kitchen islands, living areas that cannot fit a sofa and a dining table simultaneously, or bedroom layouts where the wardrobe placement blocks natural light. One of the most valuable things a good interior designer does in an apartment interior design project in Dubai is resolve these layout problems before any finishes or furniture are chosen.
Building management restrictions
Unlike villa communities, apartment buildings in Dubai have building management offices that control what modifications can be made to individual units. Structural changes — removing walls, relocating wet areas, modifying the facade or windows — typically require building management NOC and may be restricted outright. Understanding exactly what is and is not permitted in your specific building before the design process begins prevents the frustration of a designed concept that cannot be executed as drawn.
Making the most of limited square footage
Most Dubai apartments — even those marketed as spacious — require careful spatial planning to function well. The difference between a 1,200 sq.ft apartment that feels generous and one that feels cramped is almost entirely in how the space is planned and designed — furniture scale, storage integration, visual continuity between zones, and the use of light. This is a design challenge, not a budget challenge. A well-designed smaller apartment outperforms a poorly designed larger one in terms of how it feels to live in daily.
UAE climate considerations
Dubai’s climate affects apartment interiors specifically in several ways that are worth designing for. Floor-to-ceiling glazing — standard in most modern Dubai apartments — creates UV exposure that degrades fabric and timber finishes faster than in other climates. The significant temperature differential between heavy air conditioning and outdoor heat creates humidity issues near windows and in poorly ventilated spaces. Fine airborne dust settles on every horizontal surface and in open-weave fabrics. These are not reasons to avoid certain materials — they are reasons to specify them correctly.
Design Decisions That Make the Biggest Difference in Dubai Apartments
Layout and furniture planning first
Before any material or finish is selected, the layout of every room needs to be resolved. In a Dubai apartment, this means working out exactly where each piece of furniture sits, how traffic flows between zones, where storage is integrated, and how the living, dining, and kitchen areas relate to each other — particularly in open-plan configurations.
Furniture scale is the most commonly misjudged element of apartment interior design in Dubai. Oversized sofas that block circulation, dining tables too large for the space they occupy, and beds that leave no room between the mattress edge and the wall are all consequences of furniture being chosen before the layout is properly resolved. Scale drawings and 3D visualisation before any purchases are made prevent these mistakes entirely.
Custom joinery — the single highest-return investment
In an apartment, custom joinery transforms the relationship between the space and the objects that need to live in it. A wardrobe designed to fit a specific bedroom — using every centimetre of ceiling height and filling the wall cleanly — provides dramatically more storage than a freestanding alternative while making the room feel larger and more considered. A kitchen with joinery designed around your specific cooking habits and storage needs performs better daily than one selected from a showroom catalogue.
Custom joinery is also where the visual quality of an apartment interior is established most significantly. A living room with a floor-to-ceiling media wall in a considered material — fluted oak, lacquered panel, textured finish — reads as designed. The same room with a freestanding TV unit reads as furnished. The difference in perceived quality is significant, and the difference in actual cost is smaller than most homeowners expect.
Lighting — transforming how every space feels
Developer apartment lighting is almost universally inadequate — a single overhead fitting per room at the wrong colour temperature. Replacing this with a layered lighting scheme — ambient, task, and accent, all at warm 2700–3000K — is the single design intervention that most dramatically transforms how a Dubai apartment feels, particularly during the evening hours that represent the majority of time spent at home.
In apartments where ceiling penetrations are restricted by building management, surface-mounted and wall-mounted lighting solutions can achieve the same layered effect. The investment in getting this right — both in terms of design and quality of fittings — pays back every day for as long as you live in the space.
Creating visual continuity between zones
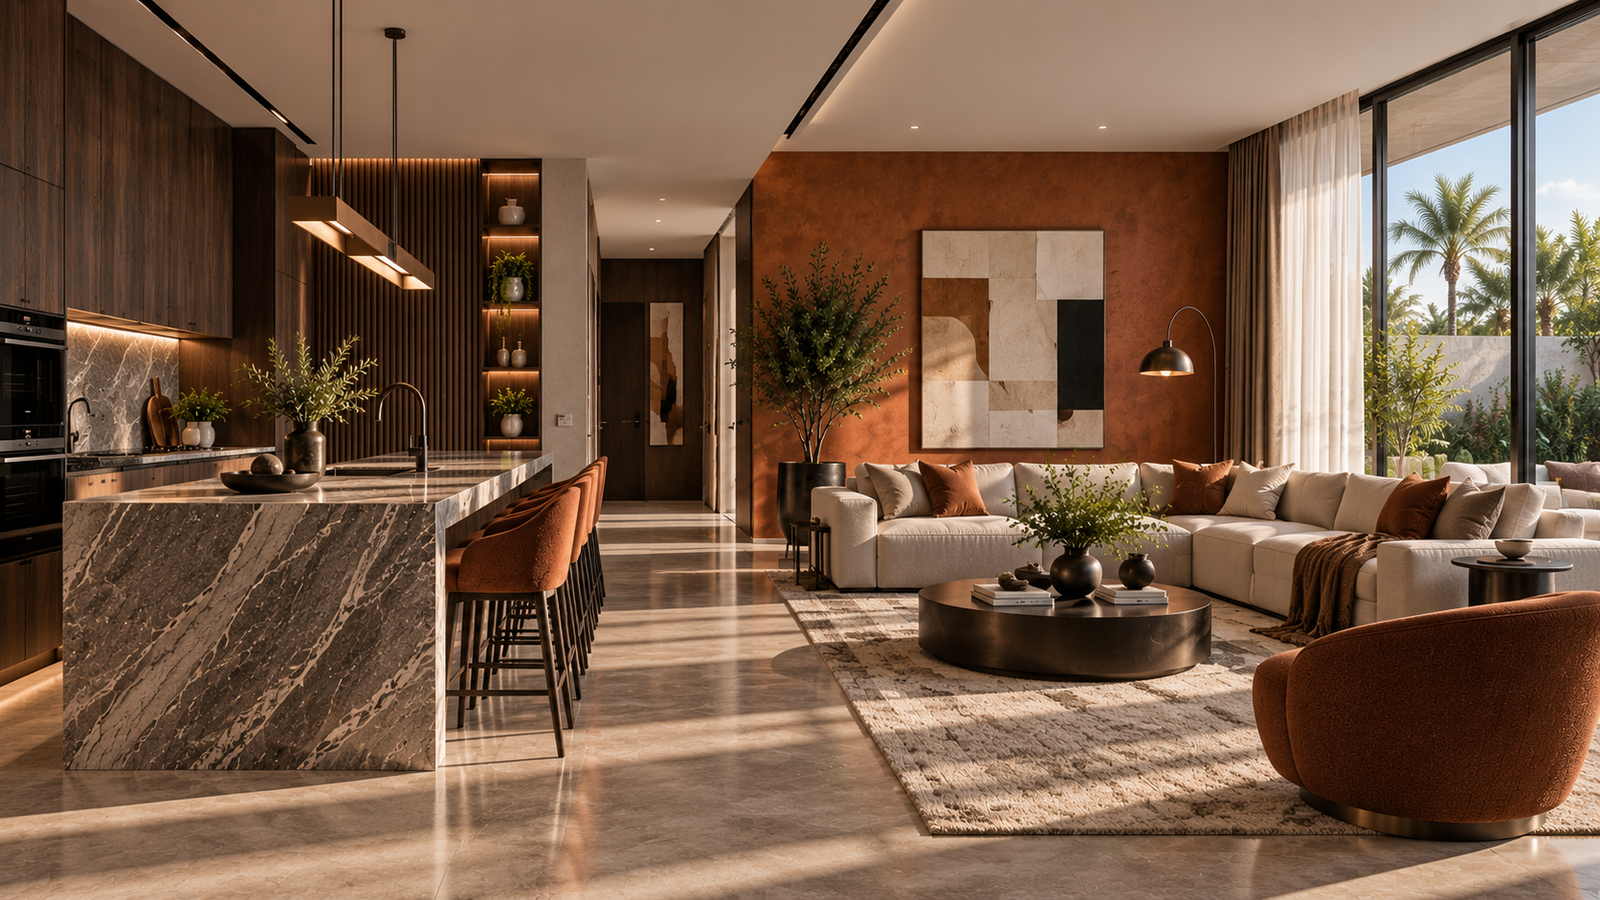
In open-plan Dubai apartments — where living, dining, and kitchen zones occupy a single continuous space — visual continuity between zones is essential for the space to feel considered rather than crowded. This means a consistent flooring material that runs through all three zones without breaks, a colour palette that connects rather than compartmentalises, and joinery and furniture choices that belong to the same design family even when they serve different functions.
The most common mistake in open-plan Dubai apartments is treating each zone as a separate design brief — different flooring in the kitchen, different colour palette in the dining area, different style furniture in the living room. The result is a space that feels smaller and more chaotic than its square footage warrants.
Storage — the invisible foundation of a well-functioning apartment
Dubai apartments are almost always under-stored by their developer specification. The storage that comes with a new apartment — a few built-in wardrobes and a kitchen — rarely meets the needs of someone actually living in the space. Designing storage into the apartment at the design stage — integrated into joinery, built into alcoves, concealed within furniture — is what allows an apartment to remain visually clean and calm over years of habitation rather than becoming cluttered as life accumulates.
Room-by-Room Priorities for Dubai Apartment Interiors
Living and dining zone
The combined living and dining area is the largest single zone in most Dubai apartments and the one that most determines how the whole property feels. The design priorities are: furniture scale that is correct for the footprint, a layout that allows comfortable circulation, lighting that creates warmth in the evening, and a feature element — a media wall, a bespoke console, a statement light fitting — that gives the space a focal point and identity.
Kitchen
In open-plan apartments, the kitchen is always visible — which makes it part of the living space as much as a functional room. The back wall of the kitchen, where the hob sits, is a permanent backdrop to the living zone. Designing this wall as a considered element — a fluted panel behind the hob, a natural stone splashback, a textured tile — rather than a purely functional surface significantly improves how the whole open-plan space reads. Handleless cabinetry, integrated appliances, and a considered island or peninsula design are the decisions that make the difference between a kitchen that feels designed and one that feels standard.
Master bedroom
The master bedroom in a Dubai apartment needs to work hard — it is simultaneously a sleeping space, a dressing space, and often a private retreat from a shared apartment. Custom wardrobes designed to the full wall and ceiling height, a well-considered bedhead that creates a visual anchor, layered lighting with blackout capability, and fabric choices that add acoustic softness are the design decisions that make a master bedroom feel genuinely restful rather than just adequately furnished.
Bathroom
Dubai apartment bathrooms are typically small and — in older buildings — dated in their developer specification. Replacing tiles, vanity units, and fixtures is one of the highest-return renovations in terms of visual transformation relative to cost. The design decisions that make the most impact: large-format tiles (fewer grout lines, more expensive feel), a vanity with storage integrated into the design, good mirror lighting, and a consistent material palette that runs from floor to walls without breaks.
Entrance and hallway
The entrance of a Dubai apartment is almost always the most neglected space — a narrow corridor that gets walk-through treatment at the design stage. Done well, a considered entrance — console, mirror, concealed storage for shoes and bags, a considered light fitting — sets the tone for everything that follows and makes the apartment feel designed from the first step inside.
Materials for Dubai Apartment Interiors — What Works
Flooring
- Large-format porcelain — the most practical choice; cool underfoot, easy to clean, durable, and available in finishes that convincingly replicate stone or concrete; 120x60cm or larger formats reduce grout lines and make the space feel bigger
- Engineered timber — adds warmth that porcelain cannot match; more stable than solid wood in Dubai’s humidity differentials; works particularly well in bedrooms and living areas away from wet zones
- Herringbone or patterned parquet — increasingly popular in Dubai apartments for the visual interest it adds without requiring decorative accessories; particularly effective in smaller spaces where a single floor material reads as a design feature
Countertops and surfaces
- Quartz — the most practical choice for Dubai apartment kitchens; non-porous, heat resistant, low maintenance, and available in a wide range of finishes
- Sintered stone — excellent UV and heat performance; particularly well suited to apartments with significant direct sunlight through glazing
- Natural marble — for bathrooms and feature applications where visual quality takes priority over minimal maintenance
Joinery finishes
- Matte lacquer — the most widely specified finish in Dubai apartment joinery in 2026; shows fewer fingerprints than gloss, photographs better, and reads as more considered
- Timber veneer — light oak, ash, and walnut are the most requested; adds warmth that painted finishes cannot match; works best combined with a matte lacquer or stone countertop to balance the palette
- Fluted and textured panels — increasingly requested as accents on feature cabinet fronts, island panels, and media walls; adds visual depth without adding visual noise
Apartment Interior Design Costs in Dubai — 2026 Guide
Studio and 1-bedroom apartment — full fitout
AED 80,000–200,000 — custom joinery, material specification, furniture, and fitout execution for a compact apartment at a quality level above developer standard.
2-bedroom apartment — full fitout
AED 180,000–400,000 — comprehensive fitout including custom joinery throughout, lighting redesign, material upgrades, and furniture specification.
3-bedroom apartment — full fitout
AED 300,000–650,000+ — full design and fitout with premium materials, bespoke joinery, comprehensive lighting design, and complete furniture procurement.
Penthouse — full fitout
AED 500,000–1,500,000+ — the highest specification of materials, fully bespoke joinery, smart home integration, premium imported furniture, and comprehensive styling.
Per square foot benchmarks
- Standard quality fitout — AED 300–500 per sq.ft
- Premium fitout — AED 500–800 per sq.ft
- Luxury / bespoke fitout — AED 800–1,200+ per sq.ft
Room-by-room renovation costs
- Kitchen full renovation — AED 25,000–90,000+
- Master bathroom renovation — AED 18,000–60,000+
- Guest bathroom renovation — AED 10,000–30,000
- Living room — joinery, lighting, flooring — AED 25,000–80,000+
- Master bedroom with custom wardrobe — AED 20,000–60,000+
What drives apartment fitout cost up
- Custom joinery — typically 40–55% of total apartment fitout budget
- Imported materials — European tiles, premium sanitaryware, and bespoke hardware add significant premium
- MEP modifications — electrical upgrades, bathroom replumbing, lighting circuit additions
- Building management and authority approvals — typically AED 3,000–15,000 for apartment modifications
The Apartment Interior Design Process — What to Expect
Stage 1 — Initial Consultation
The first conversation is about understanding how you live in the space — not about aesthetic preferences. Daily routines, storage needs, how you use the living area, whether you cook regularly, whether you work from home — all of these shape the layout and design decisions that follow.
Stage 2 — Building Management Check
Before any design work begins, we confirm exactly what modifications are permitted in your specific building — what structural changes the building management allows, what the working hours restrictions are, what the authority approval requirements are for the scope of works planned. This prevents costly design work that cannot be executed as drawn.
Stage 3 — Space Planning and Concept Design
The layout of every room is resolved first — furniture placement, joinery locations, storage integration, and circulation. The visual concept follows: material palette, colour direction, lighting approach, joinery design, and the key design elements that give the apartment its identity. Presented as mood boards and 3D renders before any physical work begins.
Stage 4 — Full Specification and Joinery Design
Detailed joinery drawings, material schedules, lighting plans, electrical layouts, and furniture specifications. This package is what gets built — the more complete it is, the fewer surprises during construction and the more accurately the project can be costed.
Stage 5 — Approvals and Procurement
Building management NOC and any required authority approvals are submitted and managed. Materials and joinery go into production and procurement — imported items and bespoke joinery need the longest lead times and should be ordered as early as possible to avoid construction delays.
Stage 6 — Fitout Execution
Demolition of existing finishes, MEP modifications, waterproofing in wet areas, tiling, flooring, joinery installation, lighting, and painting — all managed by our in-house project management team with consistent site presence throughout.
Stage 7 — Styling and Handover
Furniture installation, soft furnishings, art, accessories, and lighting commissioning. We hand over a completed, move-in ready apartment — not a construction site with a punch list.
Typical apartment interior design timelines:
- Single room renovation — 3–6 weeks
- Full apartment fitout (1–2 bed) — 8–14 weeks
- Full apartment fitout (3 bed) — 12–18 weeks
- Penthouse — 16–24 weeks
- Add 2–3 weeks for design development and 1–3 weeks for building management approvals before construction begins
Common Mistakes Dubai Apartment Owners Make
Buying furniture before the layout is resolved
The most common and most expensive mistake in apartment interior design in Dubai. A sofa purchased before the floor plan is drawn may be the wrong size for the living area it ends up in, wrong in scale for the proportions of the room, or the wrong colour for the palette that develops later. All furniture should be specified as part of the design process — after layouts are finalised and the material palette is locked.
Ignoring the building management restrictions
Starting a design without confirming what is actually permitted in the building results in designs that cannot be executed, or worse — work that is stopped mid-project by building management. Always confirm the full scope of permitted modifications before the design process begins.
Choosing oversized furniture
Dubai showrooms are large spaces — furniture that looks proportionate in a showroom often overwhelms a standard apartment floor plan. Always work from a scaled floor plan when choosing furniture, and never purchase anything significant without confirming its dimensions against the actual room dimensions.
Skipping the lighting redesign
Developer apartment lighting is inadequate in almost every case. The single most impactful improvement to any Dubai apartment interior — the one that changes how the space feels most dramatically — is replacing overhead-only lighting with a layered lighting scheme. It is consistently the element that homeowners wish they had invested in earlier.
Treating each room as a separate project
An apartment where every room has been designed independently — different flooring, different palette, different furniture style — rarely coheres as a home. A consistent design language across the whole apartment — in material palette, joinery finish, and furniture style — is what makes the difference between a collection of furnished rooms and a genuinely designed interior.
Apartment Communities We Work In Across Dubai
Five Atelier delivers apartment interior design across the whole of Dubai. Some of the communities we most frequently work in:
- Downtown Dubai and Burj Khalifa District — premium apartments and penthouses in Dubai’s most iconic address
- Dubai Marina and JBR — waterfront apartments and holiday homes across a range of scales and specifications
- Palm Jumeirah — Palm apartments, signature apartments, and holiday homes
- Business Bay — residential and mixed-use apartments in Dubai’s business core
- Jumeirah Village Circle (JVC) — a growing residential community with strong demand for quality apartment fitouts
- Dubai Hills Estate — newer apartments in a master-planned community
- Bluewaters and City Walk — premium lifestyle apartments in newer mixed-use developments
If your apartment is in a community not listed above, that is not a limitation — we deliver apartment interior design in Dubai across the whole emirate regardless of location or building.
How Five Atelier Approaches Apartment Interior Design
Every apartment interior design project in Dubai we take on begins with understanding how you actually live — not a presentation of our preferred aesthetic. Before we discuss materials or furniture, we want to understand your daily routines, what is not working in the current layout, how you use each room, and what a successful project looks like for you specifically.
From that understanding, we develop layouts that genuinely work, design concepts that are specific to your apartment and your life, and specifications that deliver on the design intent without creating maintenance problems. We manage the full process in-house — concept design, joinery specification and production, building management approvals, fitout execution, and final styling. One team, one point of contact, full accountability throughout.
Ready to Start Your Apartment Interior Design Project?
If you are planning an apartment interior design project in Dubai — whether a full fitout, a renovation, or a single room that has never felt right — we would be glad to start the conversation.
Get in touch with Five Atelier Interiors →
Browse our completed apartment interior projects, explore our residential interior design services, or learn more about specific services including kitchen design and bathroom renovation in Dubai.
Frequently Asked Questions
How much does apartment interior design cost in Dubai?
Apartment interior design and fitout costs in Dubai range from AED 80,000–200,000 for a studio or 1-bedroom apartment to AED 500,000–1,500,000+ for a penthouse. Per square foot benchmarks range from AED 300–500 for a standard quality fitout to AED 800–1,200+ for luxury bespoke work. Five Atelier provides detailed, itemised quotes after an initial consultation and site visit.
How long does apartment interior design take in Dubai?
A single room renovation takes 3–6 weeks. A full 1–2 bedroom apartment fitout takes 8–14 weeks. A full 3-bedroom apartment takes 12–18 weeks. A penthouse takes 16–24 weeks. Add 2–3 weeks for design development and 1–3 weeks for building management approvals before construction begins.
Do I need building management approval for apartment renovation in Dubai?
Yes, for most modifications beyond purely cosmetic changes. Structural work, MEP modifications, bathroom wet area changes, and any work that affects the building’s common services typically require building management NOC. The specific requirements vary by building and developer. Five Atelier confirms the exact approval requirements for your building before the design process begins and manages all approvals on your behalf.
What is the most important design decision in a Dubai apartment interior?
Layout and furniture scale are the most impactful decisions — they determine whether the apartment feels spacious or cramped regardless of its actual square footage. After layout, custom joinery and lighting redesign deliver the highest transformation relative to investment. These three decisions should always be resolved before any materials or furniture are chosen.
Can I live in my apartment during the renovation?
For single-room or phased renovations it is often possible. For a full apartment fitout — particularly one involving wet area demolition, MEP works, and full flooring replacement — vacating the apartment for the duration of the works is strongly recommended. Five Atelier advises on phasing options during the initial consultation based on the specific project scope and your living situation.
Which rooms should I prioritise in an apartment renovation?
The kitchen and the combined living and dining zone deliver the highest return in terms of daily living quality and property value — and they are the spaces guests and potential tenants or buyers see first. The master bedroom and bathroom are the spaces that most affect how the apartment feels to the people living in it daily. If budget requires phasing, this order consistently delivers the most impactful results.
Does Five Atelier design holiday homes and Airbnb apartments in Dubai?
Yes. Five Atelier designs and fits out holiday homes and short-term rental apartments across Dubai — with specific attention to the design decisions that drive occupancy, nightly rates, and guest reviews. We design rental properties to perform commercially as well as look good — durable premium finishes, photography-ready interiors, and layouts that function well for rotating guests.
What apartment communities in Dubai does Five Atelier work in?
Five Atelier works across the whole of Dubai for apartment interior design — Downtown Dubai, Dubai Marina, Palm Jumeirah, Business Bay, JVC, Dubai Hills Estate, Bluewaters, City Walk, JBR, and all other residential communities across the emirate. We have experience with the building management requirements of Dubai’s major residential developments.
Five Atelier Interiors is a luxury interior design and fitout studio in Dubai, delivering bespoke residential and commercial projects across the UAE.